The Carmel Valley Residence is featured in this season of America ByDesign! Tune into America ByDesign on CBS News this Saturday, May 30th at 9pm EDT for the feature on the home.
Architect: Studio Schicketanz
Modular Builder: Us!
Structural Engineer: Ashley & Vance Engineering
Landscape Design: Ground Studio Landscape
Cladding: Nakamoto Forestry
Custom Cabinetry: Raedwood
Watch Season 6 Episode 3 here

Featured on NanaWall: The Snowflake lodge is a remote ski-in ski-out prefabricated modular lodge with stunning views of Crystal Mountain. The home is defined by its remote location and generous glazing. Its large floor-to-ceiling windows and bifold glass doors allow the residents to take in the beauty of the surrounding mountains from all directions and function as an extension of the home, all while performing for the extreme weather. Read more about the project at NanaWall.
Watch the informational video here
Cover photo by Michael Stearns
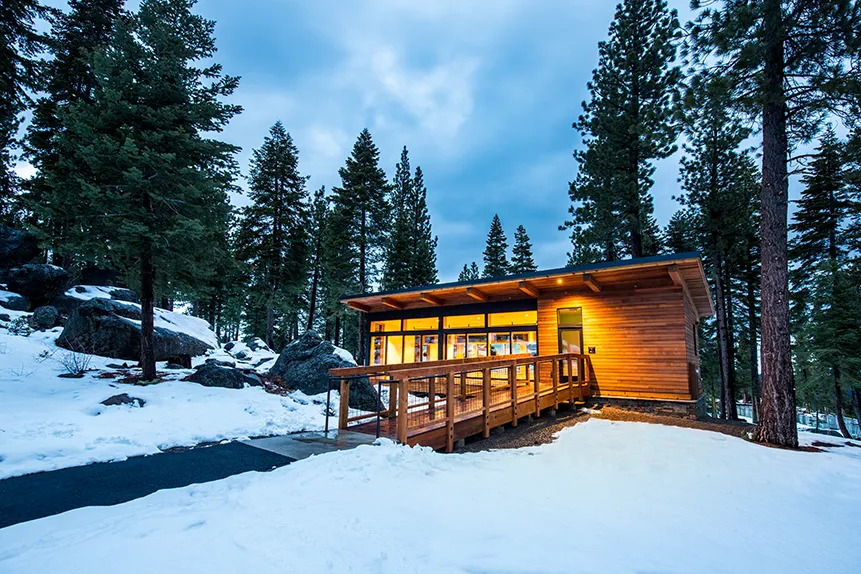
The Northstar Yoga Studio, in collaboration with grouparchitect, won a Sunset Magazine Mountain Magic Architecture Award! This peaceful, remote yoga studio is tucked away in the trees and built onto a steep slope at Mountainside at Northstar Lake Tahoe, CA. We constructed the mass timber studio modularly and the large deck extending the classroom to the outdoors was completed onsite. See awards here: https://sunset.com/home-garden/design/2026-sunset-home-design-awards-magic-mountain#2026-best-residential-architecture-magic-mountain-cast-architecture
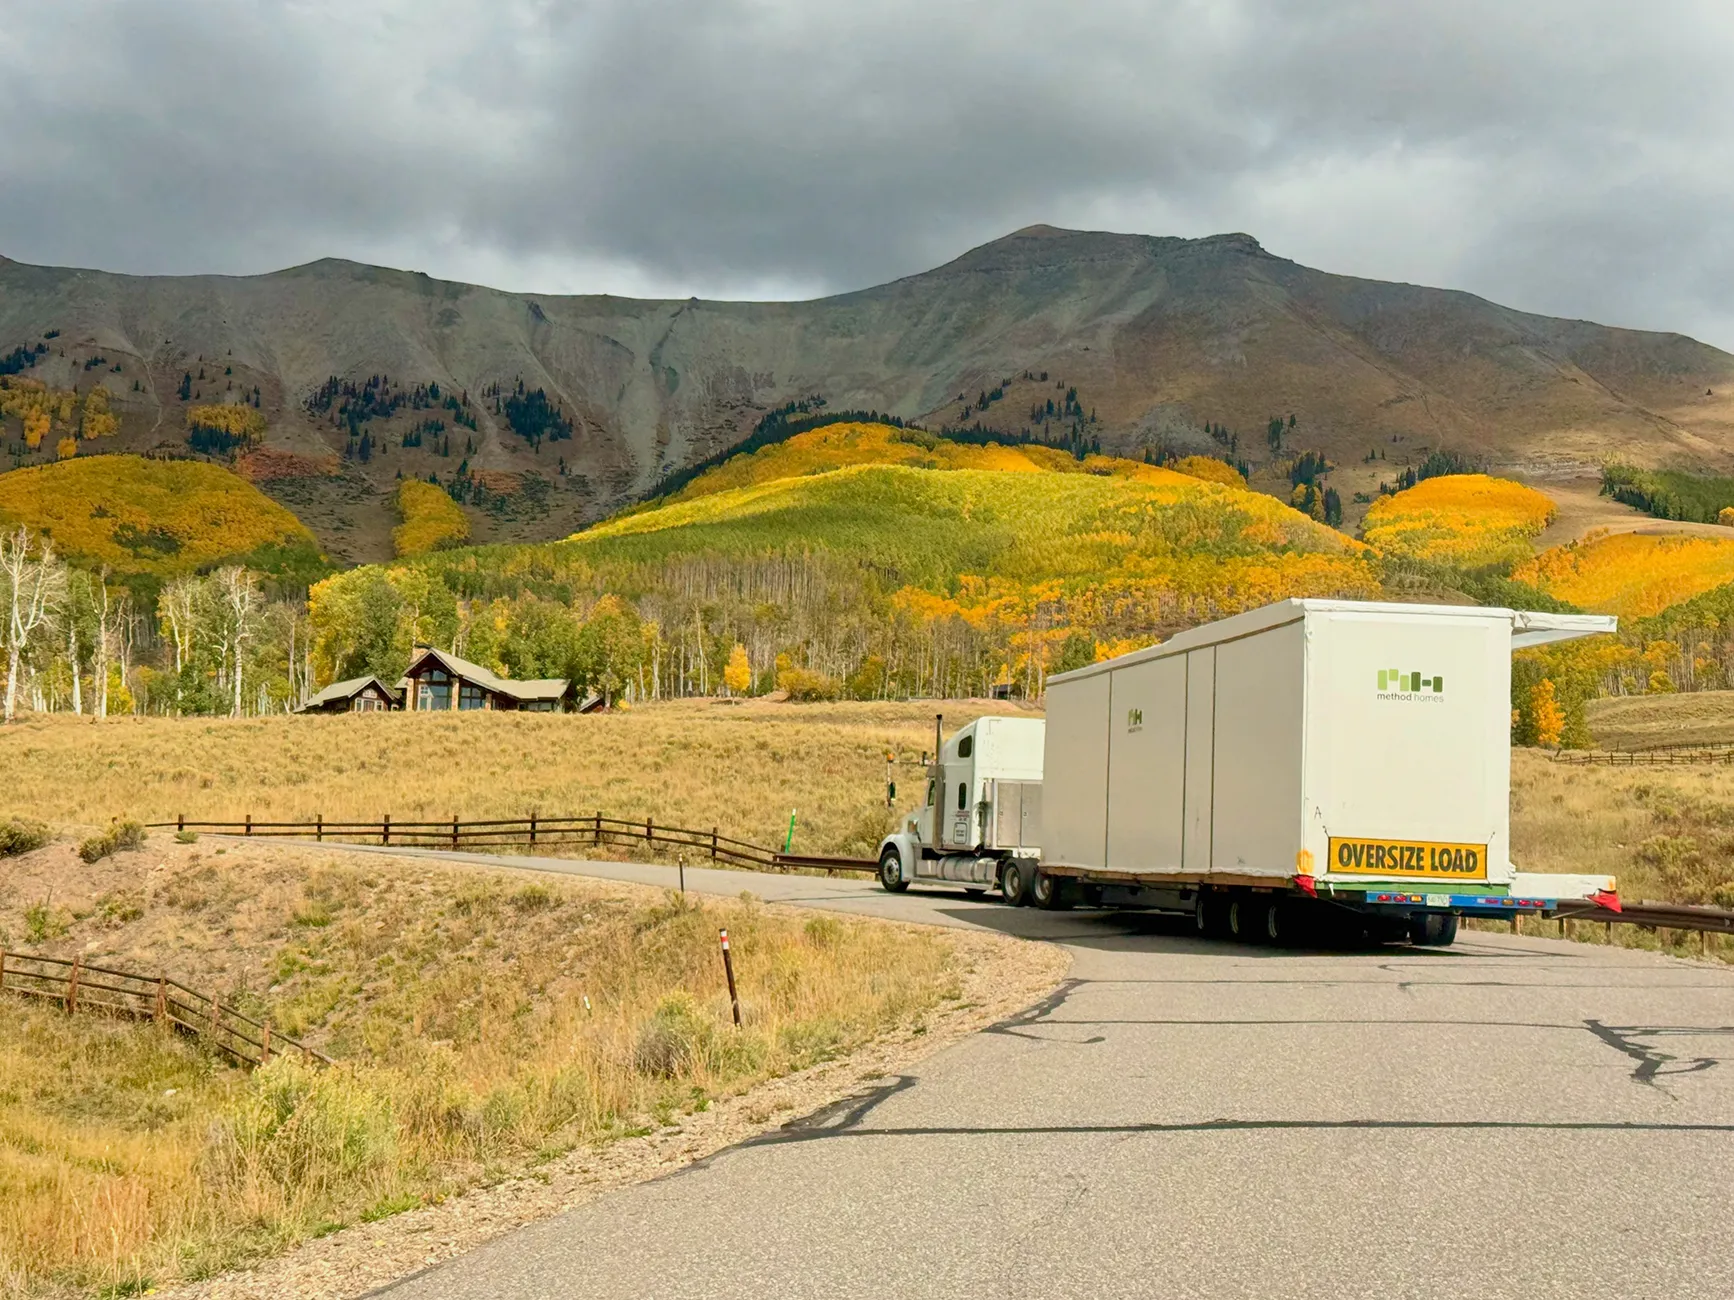
Method was recently featured in the latest edition of Telluride Shelter! The story covers the recent delivery of 6 modular units to a new home in Aldasoro Ranch and the client’s decision to build with us highlighting our efficient process, custom engineering for each site, and quality craftsmanship. Read more about this and other projects in the article by Leslie Vreeland: https://www.tellurideshelter.com/article/304,home-delivery

In this article, Australian modular builder Anchor Homes names the Chimney Rock Estate as one of their top three prefab modular homes from around the world from 2025. The article highlights how prefab modular building and luxury can work hand in hand, allowing for a quick, sustainable, and efficient build without compromising on quality. Read the article by Alana McNab here: https://anchorhomes.com.au/blog/prefab-modular-homes-from-around-the-world-our-top-3-picks
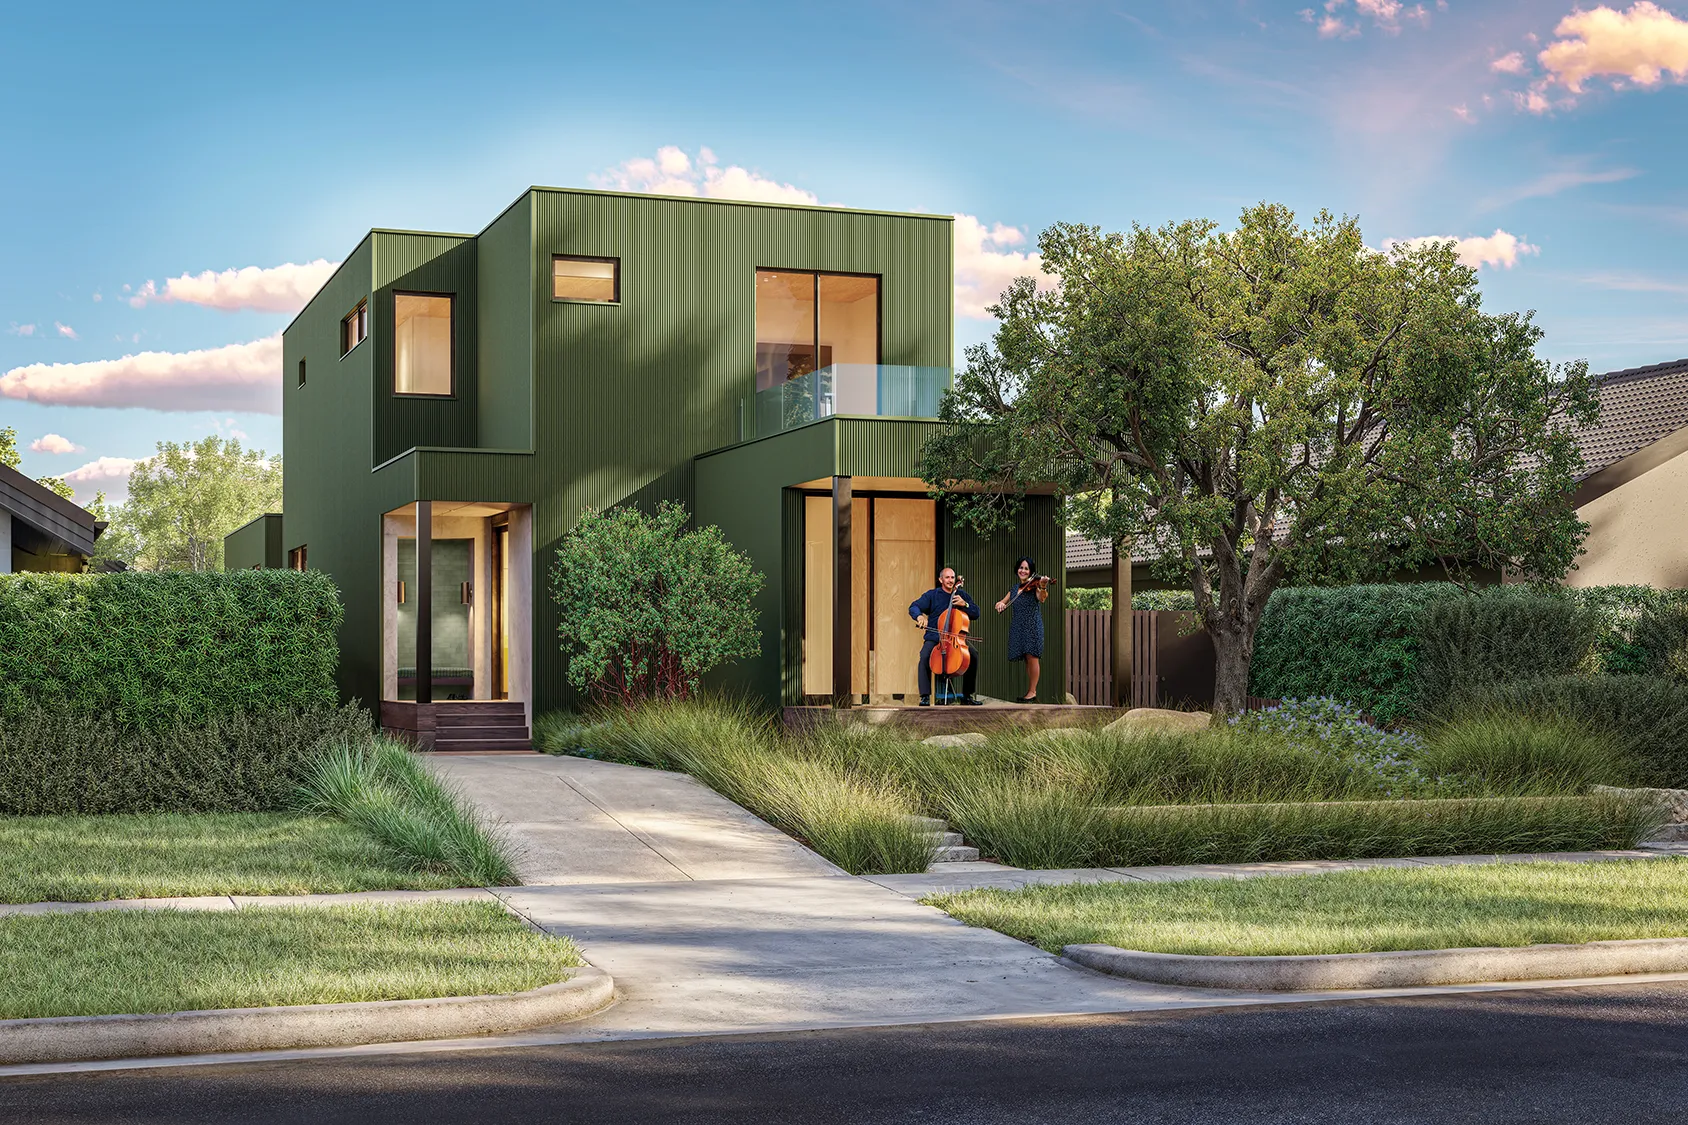
A home we are building with Marmol Radziner has been featured in Architectural Digest in their Case Study: Adapt initiative highlighting the different ways families are rebuilding their homes after the LA Fires.
The home (Case Study 2: Low House), built for a family of musicians, will be composed of 11 prefabricated modules. It is designed with fire safety in mind, using non-combustible materials, such as thermally modified wood, cement board panels, and green corrugated metal on theexterior and minimizing windows along the north side of the house where it could be vulnerable to the winds that exacerbated the Palisadesfires. The home is designed to not only be efficient and resilient, but to help rebuild a sense of community. The front porch opening up from the music studio was designed to be a place for the Lows to once again host outdoor concerts for their neighborsand friends as they had during the pandemic.
The article by Sam Cochran highlights these design choices as well as the advantages of themodular construction process for fire rebuilds, as it can avoid labor shortages since whole components are assembled offsite. Read more about this project (Case Study 2) and the otherprojects featured on Architectural Digest here:https://www.architecturaldigest.com/story/see-how-16-families-are-rebuilding-after-the-la-fires
Renderings courtesy of Marmol Radziner
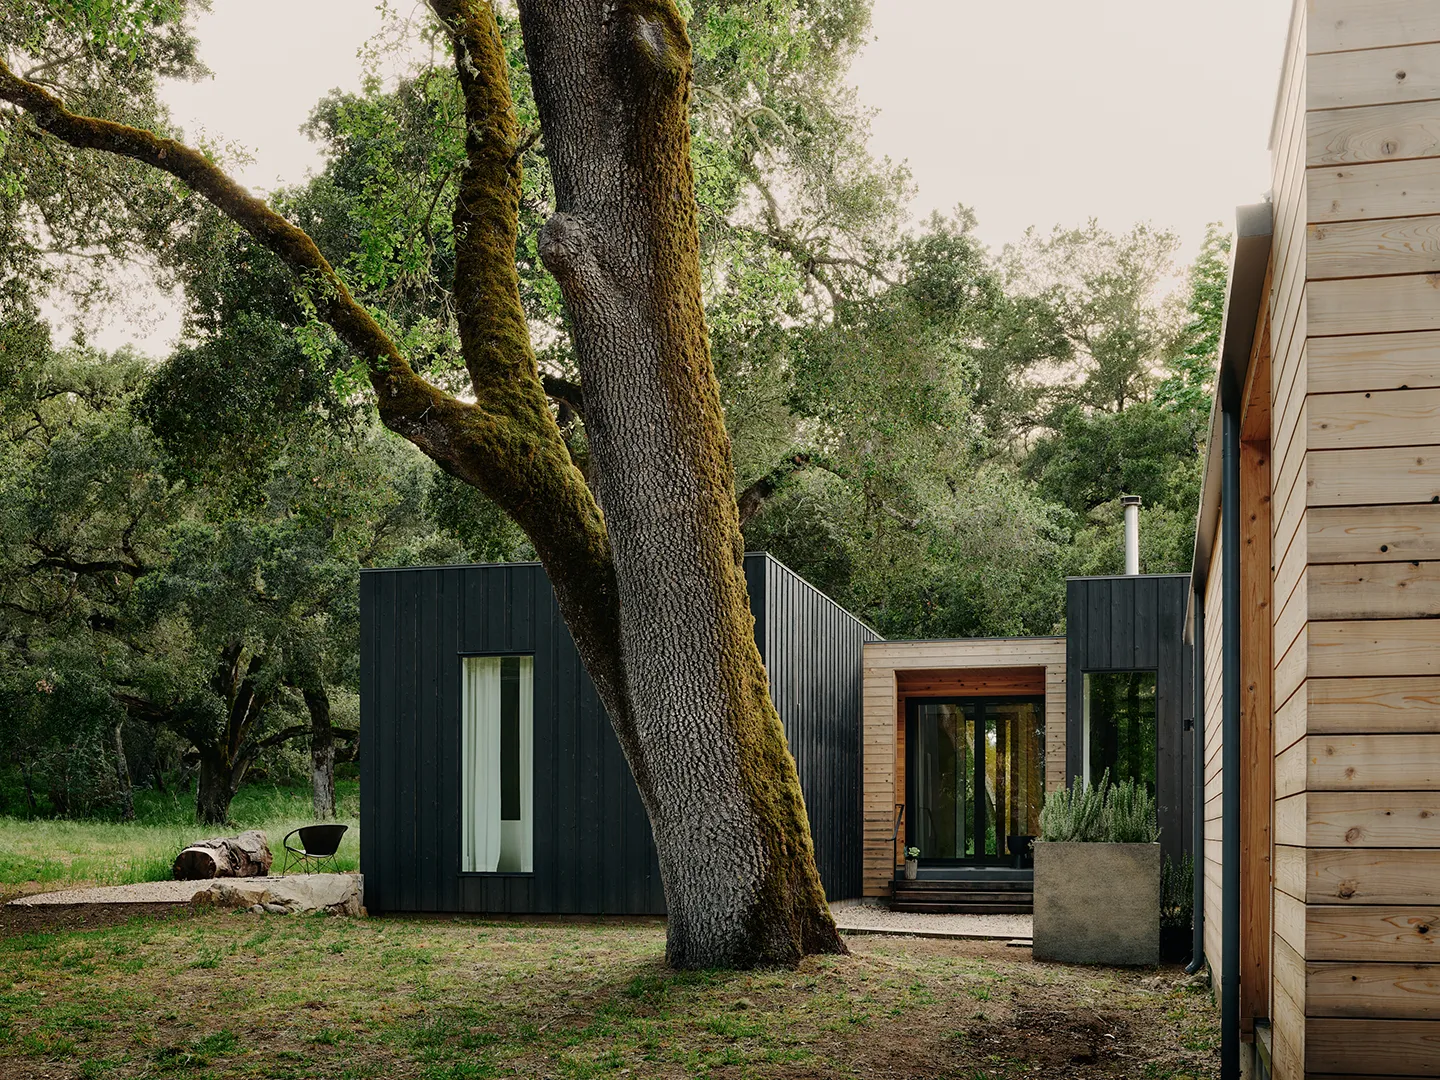
The Schicketanz Residence, built in Carmel, CA for architect Gabrielle Schicketanz and her family, is highlighted in an article in Plain Magazine. The article discusses the design choices, cost savings, and sustainability efforts of the home. Read the article by Kala Barba-Court here: https://plainmagazine.com/studio-schicketanz-the-preserve-california/
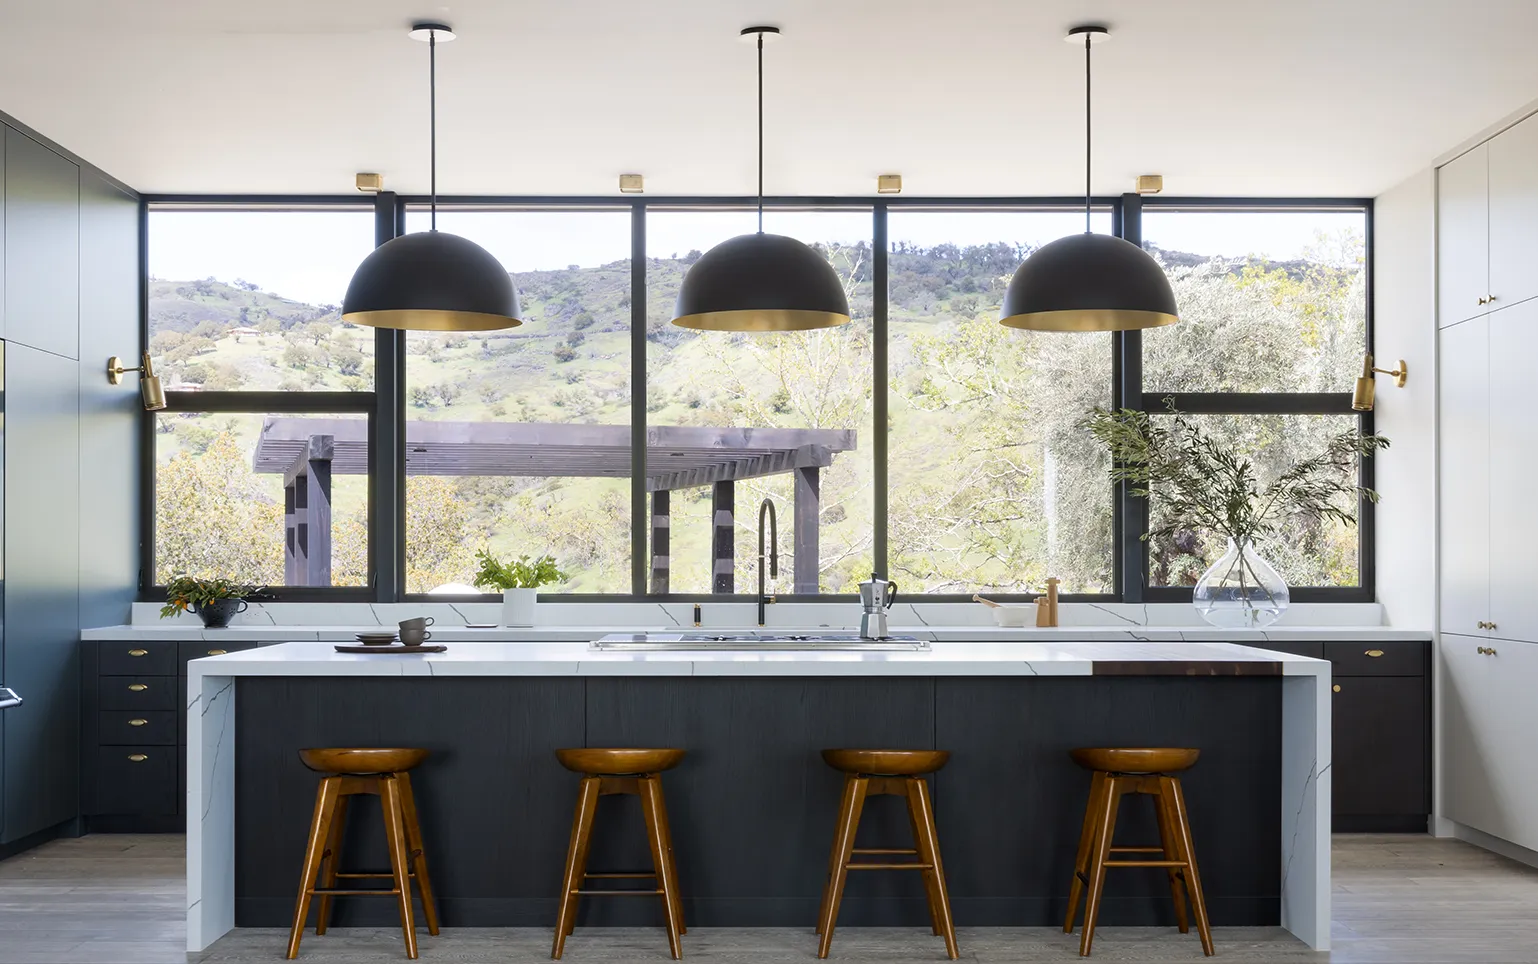
The Chimney Rock Residence is recognized in the 2025 Residential Design Awards in the residential special constraints category. This home was able to be completed in just one year, from start to finish. Read more about the home and its design by Nick Noyes Architecture in RD here: https://residentialdesignmagazine.com/2025-rdaa-residential-special-constraints-chimney-rock-residence-nick-noyes-architecture/