Pricing
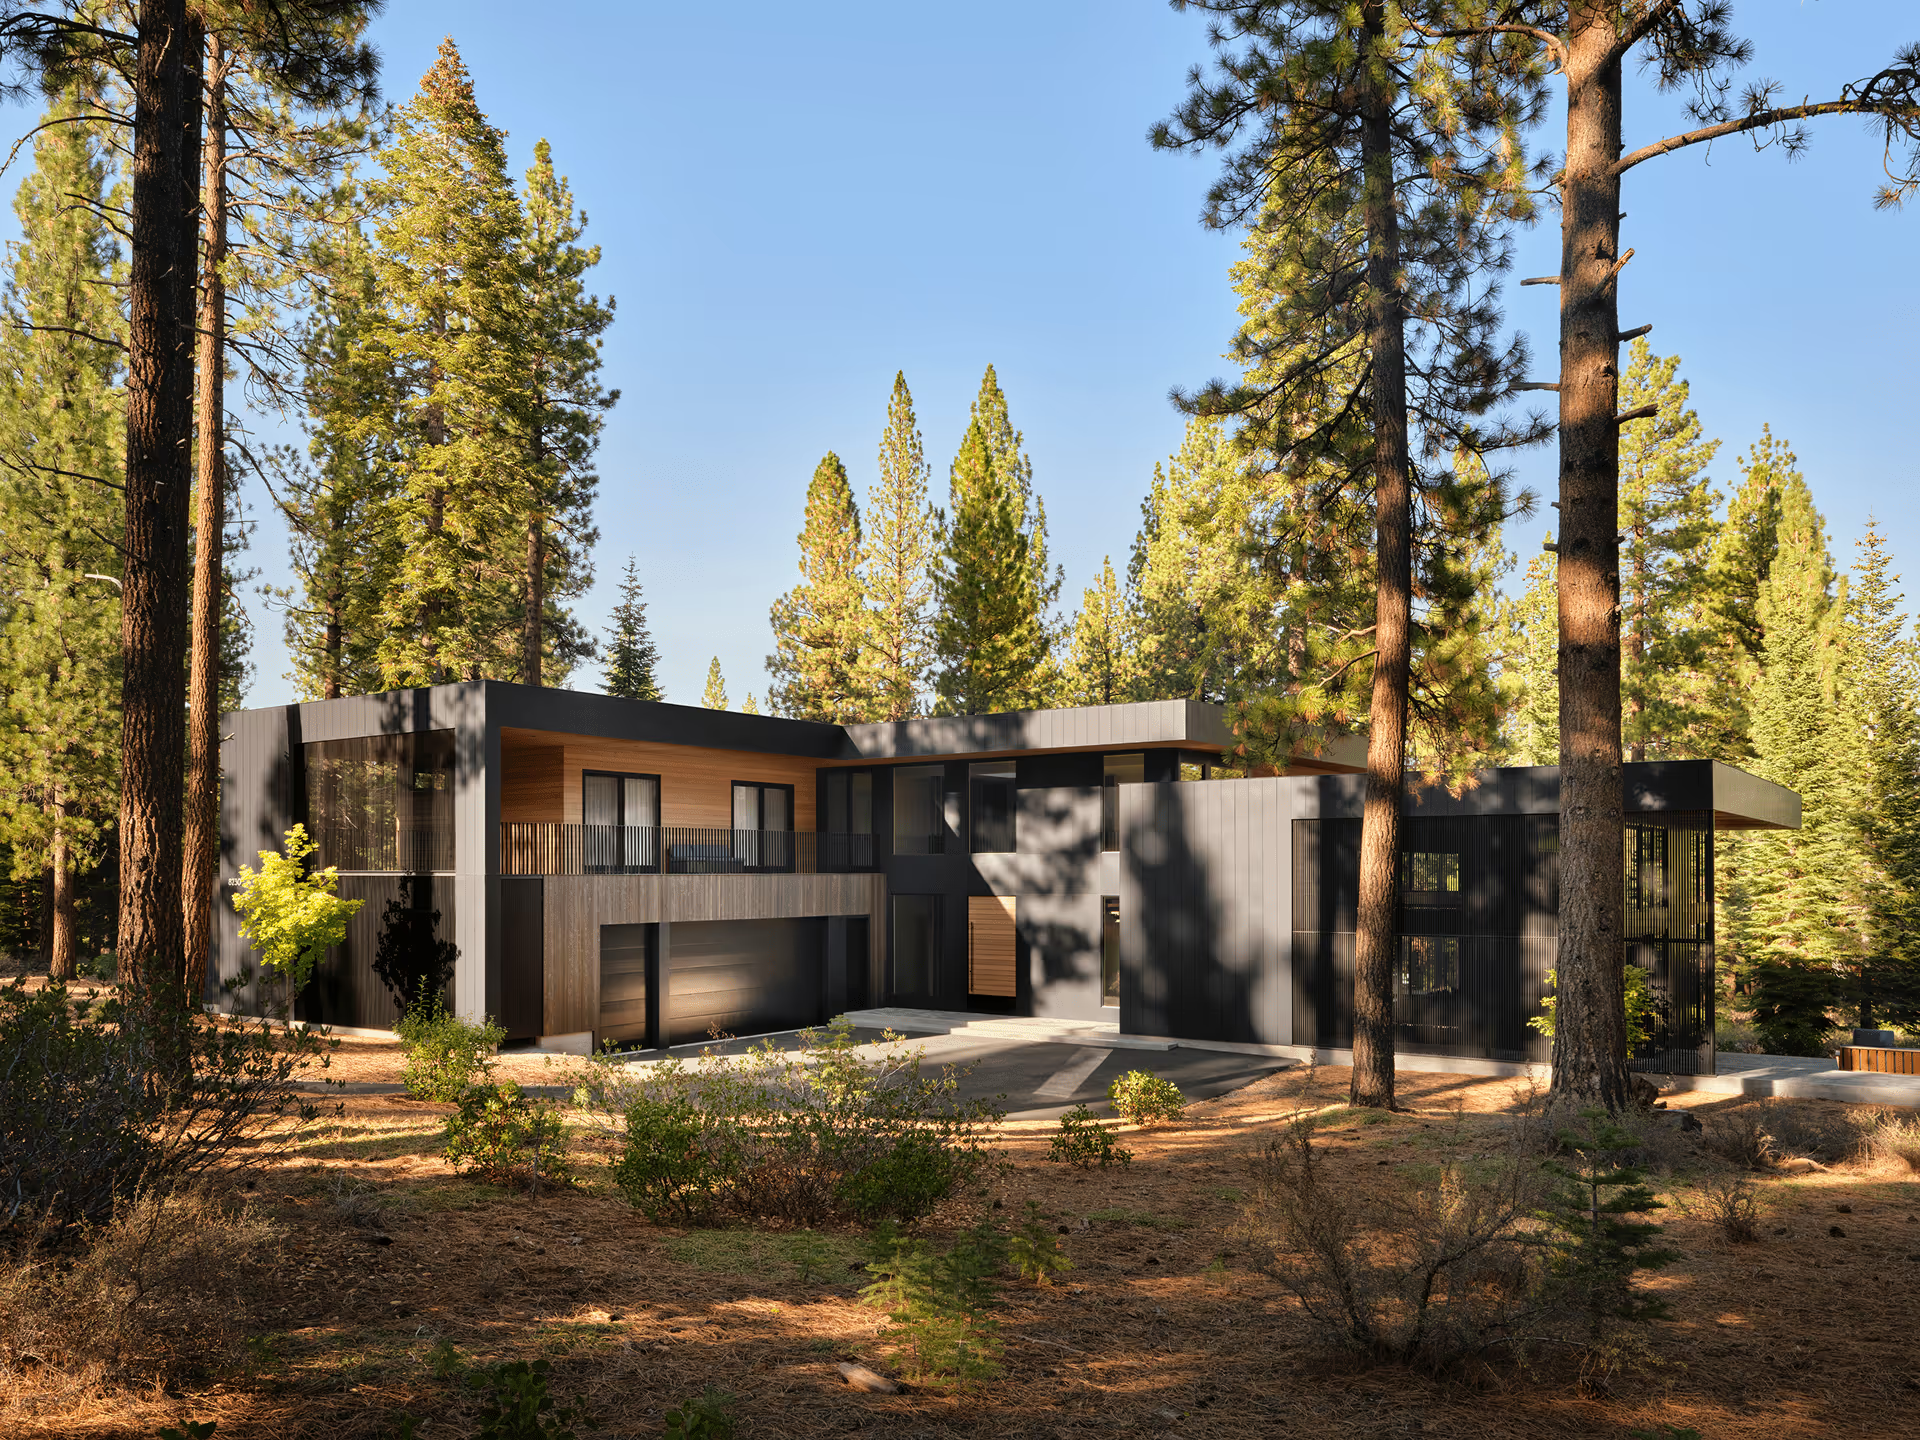
Method Homes builds custom homes approximately 60 percent faster than the traditional site-built construction cycle, which means you get a new home on a fixed budget within a predictable timeline. Since we construct the modules at our facilities concurrently with local site work, we are able to shorten the project duration by an average of six months, reducing labor hours. Our construction process also minimizes waste, recycles materials locally, and significantly reduces damage to materials compared to traditional stick-build homes.

Pricing for our projects is comprised of three main components:

Varies by project. $40,000+
Soft Costs Include:
- feasibility study site survey
- geotechnical soils analysis
- architectural design
- structural engineering
- permit coordination
- utility connection fees
- permit and impact fees
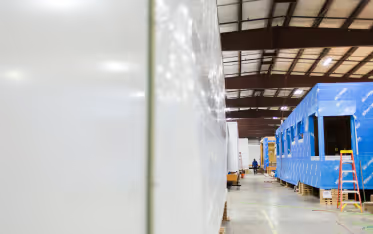
Base prices start from $300–$450+/sf
Modular costs include interior and exterior finishes, including:
- siding
- cabinets
- flooringtile
- plumbing and lighting fixtures
- countertops
- plumbing
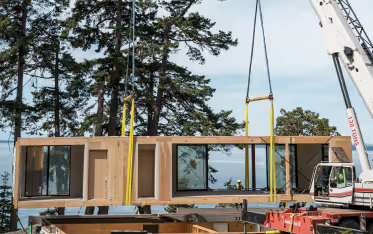
60 to 150% of the modular costs, depending on local site conditions and labor rates
Site costs include:
- site prep work
- excavation
- utilities
- foundation
- shipping the modules to the site from the factory
- installation of the home
- all on-site finish work connecting the modules at the seams
- utility connections
- additional site-built components such as decks, exterior stairs, and paint
Pricing Variables
Location
Location is one of the most significant factors that will influence the price of building a home. Local labor rates vary quite a bit from region to region. Since we are able to construct the majority of each home off-site, we are able to reduce reliance on local labor compared to traditional stick-build construction. However, site preparation, foundation work, final installation, and utility connections still require on-site crews. Additionally, transportation costs will vary depending on the distance of your site from our factory
Site Complexity
Similar to location, the actual land you decide to build on will affect the overall price. Factors such as topography, soil conditions, access to the site, and local permitting requirements all influence the amount of work required before construction can begin. For example, building on a flat plot of land that is easily accessible will generally be less expensive than on a steep slope.
Home Size and Design Complexity
As expected, larger homes typically cost more to build than smaller homes. Beyond square footage, the complexity of the design also plays an important role. Features such as cantilevered roofs, vaulted ceilings, and other site-built elements can increase construction costs. While Method specializes in highly customized homes tailored to each client's lifestyle and vision, greater customization often requires additional materials, engineering, and labor.
Specifications
The selections you make throughout the design process can significantly affect the final project cost. Finishes, fixtures, appliances, cabinetry, flooring, and other material choices all influence the overall budget. A home with premium finishes and custom features will have a different price point than one with more standard specifications. Our interior design team works closely with clients to balance design goals, performance, and budget throughout the interior specification process.
At Method, we believe that transparency is essential to a successful project. From the earliest stages of design through final pricing, we work closely with our clients to establish realistic budgets and clearly communicate cost implications as decisions are made. We arrive at a fixed contract price before construction begins, providing clarity and confidence so there are no surprises along the way.

How much will I save with a Method Home? Potential savings of prefab construction by Method can be significant. Cost savings of 20 to 30 percent or more can be achieved through efficiency, speed, our purchasing advantage over traditional contractors, and other factors. However, we have found that the cost advantage of prefab over site-built construction can vary greatly, mainly determined by the market. Method’s cost advantage is generally greatest where on-site construction is already expensive due to a site’s remoteness or its location in an expensive real estate area.
Modular pricing listed in the pdf includes; trim, plumbing and electrical components, windows, finishes such as flooring, ceiling and walls. The kitchen and bath cabinets, counter tops, tile, and fixtures are also included. When we do a specific estimate for our clients it will include; the cost of factory, permit, design, engineering, site work, foundation, appliances, delivery, installation, and onsite completion.Costs that vary widely depending on your site, topography, and location include local costs for permits, impact fees, utility connections, septic, well, and access roads, which will be further refined once plans have been developed specific to the site.
Transportation costs vary significantly depending on the number, size, and weight of modules and the distance and route they travel. Delivery costs begin at $800+ per truck load. Typically all in costs including the crane, set crews and trucking will be between $40-120k. We work with a number of trucking firms to manage transportation costs carefully.
In addition to meeting building codes for our factory jurisdiction, Method homes and commercial structures are built to meet the local building codes of your site. Our architects are used on every project to ensure all zoning requirements are met, create a foundation plan, and prepare a set of construction documents for permit submittal to the local jurisdiction. Each home needs a foundation plan and site plan to be designed and engineered for local codes and conditions. A permit package for the local building department is also required. Additionally, we offer customization of the floor plans and exterior so the home properly relates to the site and owner needs and preferences, maximizing views and other conditions.
Method and our architect partners produce our designs for our exclusive use only. We control the production of homes at this level to ensure the final structures are built with the highest quality.